The work, one decision at a time
1. Took the building off, February 26. Known: a 118-sheet first city submittal, 177 units on the cover across five floors and 179,740 square feet, and seven wall types from the architect's schedule, three of them fire rated. The question was what quantity the price should hang from, and I put it on the wall itself: floor by floor from the enlarged unit details, with calibrated wall-per-unit ratios for the repeating plans, demising, corridor, closet, wet-wall and chase partitions all counted. It produced 32,405 linear feet of wall by type, and the takeoff said on its own face that the quantities were preliminary and that the final ones would come from a digital measurement of the approved set. That sentence mattered later.
2. Priced it, v0, February. Known: the takeoff, the standing install rate, our drywall and ceiling rates, a Level 4 finish and quarter-inch board on the unrated walls, as drawn. It produced the first estimate and a scope page that said exactly what was in and what was out.
3. Took the board off the unrated walls, v2 Rev2, April 11. Known: the unrated wall types carry a thicker coating face, three-quarter inch, that takes a finish directly. The question was whether the owner should pay for quarter-inch board and furring on a wall that did not need them. The board and furring material came off the unrated line, the finish labor stayed, and the estimate dropped 6.9 percent. The same revision wrote the plan-check condition onto the face of the estimate: final figures to be verified against the approved plans once the city released them.
4. Held the price when the count moved, v3 Rev3, April 14. Known: on April 13 the owner's director of development set the unit count at 151, not 177, and the finish at Level 3, not Level 4, a specification typo on our side that I owned on the face. The question was what the unit count actually had to do with the price. The answer was nothing. The floor plates had not changed, the measured wall had not changed, and the labor line had already reflected Level 3 effort. The takeoff had also counted 28 of the original count as spaces other than apartments, which is where most of the difference between the two counts sits. So the total held and the per-unit figure moved, which is the right way round: a price anchored to a measurement does not flinch when a label changes.
A rate proves a rate. The building is a measurement. A library nobody re-measures on reuse turns into a rumor.
5. Sent it, and locked the standard. The estimate went to the owner August 20 and was verbally approved September 15; the owner carried the package into plan check on that basis, ahead of a signed contract. The same week the Building 1 metrics went into Kanopi as locked campus keys, each one with its source document beside it, so that the next building on this campus would start from a standard rather than from a blank set.
6. Priced Building 2 the day it arrived, September 15. Known: a 74-sheet progress set from a different architect, stamped not for construction or bidding, for a four-level parking garage. Levels 2 and 3 become an enclosed garage ringed by studio apartments; level 4 gets 32 new two-story apartments built as new structure on the deck; 94 units and 105,746 square feet of new construction in all, 62 of the units inside the existing structure. The question was which part of that building Building 1's standard could honestly touch. Only the walls inside the existing structure, so the bid went out as two scopes in one document: the partitions on levels 2 and 3 priced line for line at the Building 1 metrics, and the new structure on the deck priced on its own ground-up basis, which is a different animal and not this report's subject. The walls were measured from the drawing's own line work, and an independent second pass with no access to the first agreed within 2 percent on every wall class and caught the angled garage dividers, about 574 linear feet drawn as paired strokes, which went in. The first estimate rendered that afternoon, and a second revision the same day once I had set the basis for the new structure.
7. Checked Building 2 against Building 1, line by line, the same day. Known: an owner who had approved one number on one set of metrics. The question was whether Building 2 would read as the same estimator on the same campus, and the only way to answer it was to put every rate, assembly, quantity basis, markup, note and term of the two estimates side by side and name each difference. That produced the register in the next section, and the short list of things to settle before Building 2 goes out.
The consistency check, in the order it runs
Facts and terms first: set and stage, unit and area basis, finish level, who supplies material, markups, tax, validity, format. Then the wall assemblies and element classes, one row per class, with the classes that have no analog in the first building called out as such. Then the priced lines, one for one, with the rate and the quantity basis beside each. Then the ratios: wall per unit, face area per foot, rated share, board per foot, ceiling per foot. Then anything priced on a basis the first building never had. Then the first building's notes, one by one, carried or not. Last, the short list of what has to be settled before the second number leaves the building. Attachment A carries every row.
What it produced
Divide the approved package by the building's area and you get a rate per square foot; divide it by the owner's count and you get a figure per unit. The per-unit figure is the one to read carefully, because it is the one that moved when the count did, and it is why I do not price a partition package per unit in the first place.
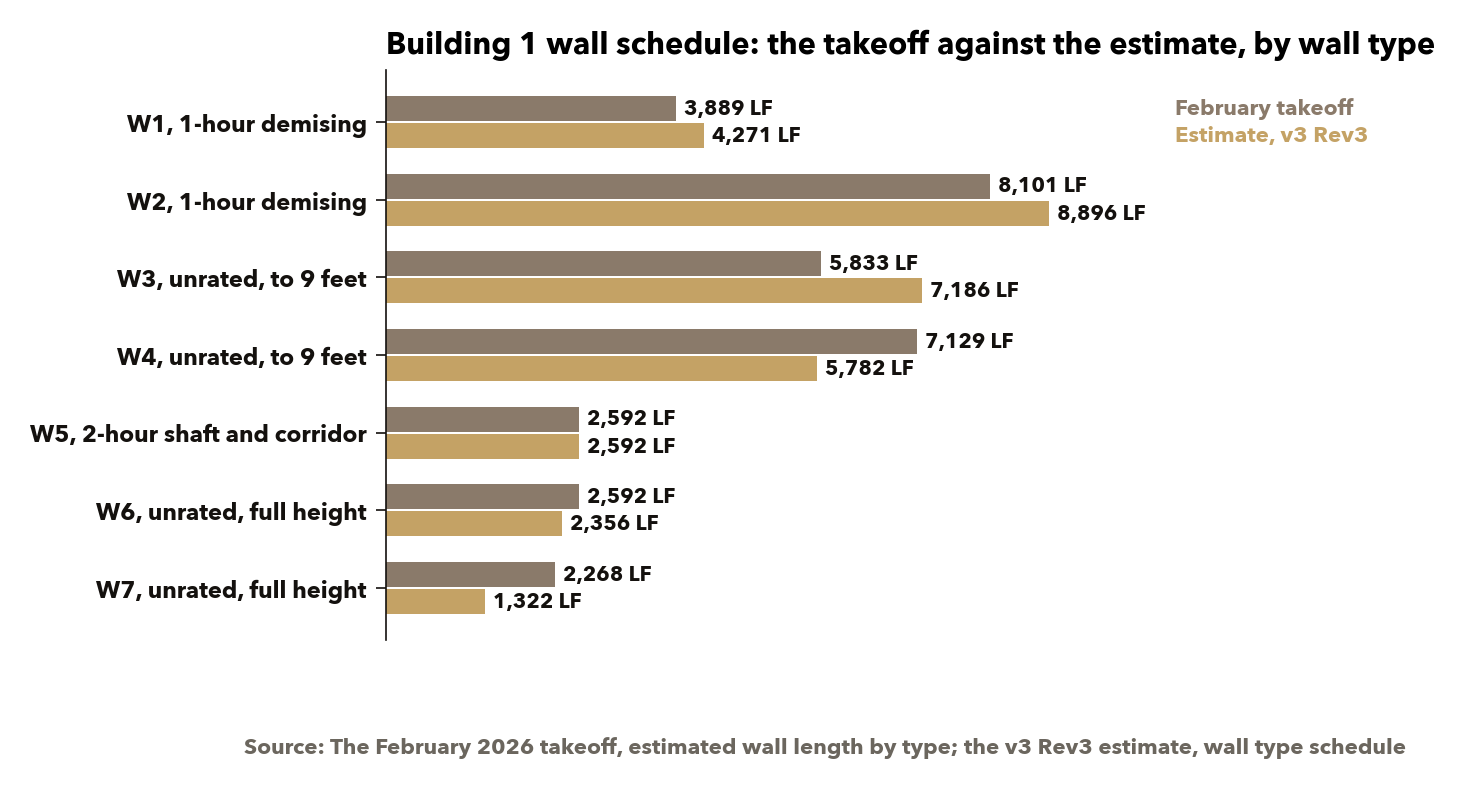
The line-by-line check on Building 2 turned up something inside Building 1's own paperwork, and I would rather bound it here than have a reader find it. The February takeoff and the approved estimate carry the same total wall length, but they split it differently across the seven wall types. The estimate carries 1,177 linear feet more in the three fire-rated classes than the takeoff does, 3.6 percent of the wall, taking the rated share from 45.0 to 48.6 percent, and it weights the two unrated partial-height types the other way round. The total is identical in both documents, so the exposure is a split, not a quantity. The direction runs toward the owner: fire-rated wall is the expensive class per foot, so if the takeoff's split is the right one the approved number over-carries rated wall rather than under-carrying it. And the takeoff said on its face what closes it: a digital measurement of the approved set once the city releases it, which the estimate's own first condition already requires. Building 2 got that measurement, from the vectors with a blind second pass, on the day it arrived. Building 1 gets it on the approved set, and until it does, the standard does not extend to a third building.
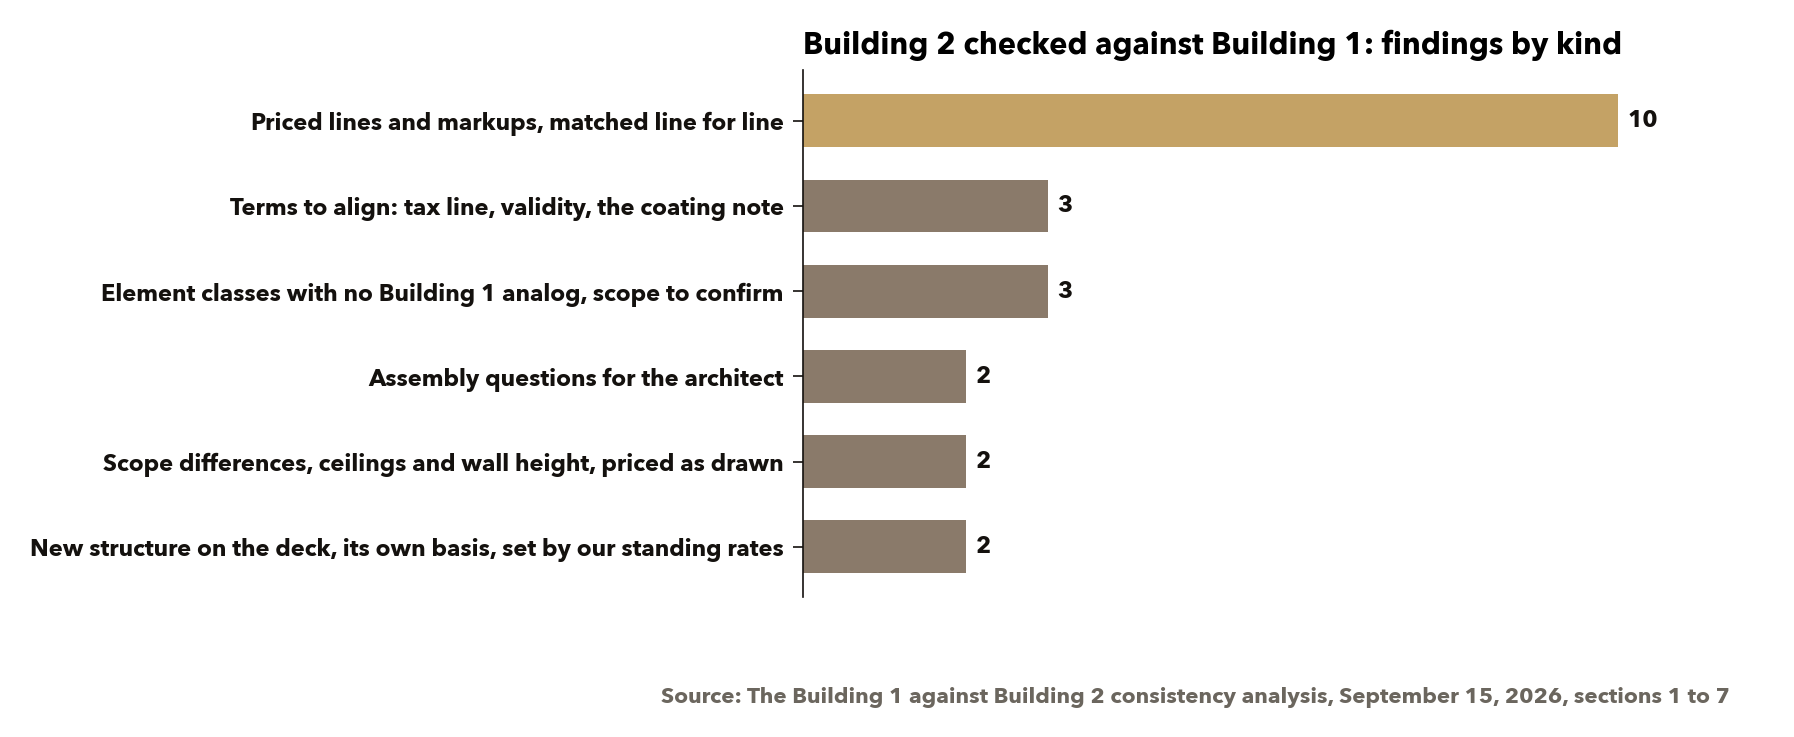
| To settle before Building 2 goes out | Where it stood September 21 |
|---|---|
| The state prime-contracting tax as a line: Building 2 carries it, the approved Building 1 number does not | Carried on Building 2; the owner has one approved number without it, so it is a conversation, not a footnote |
| Validity and the coating note: Building 2 carries a longer validity and does not carry Building 1's note on how the semi-mastic coating cures, cracks and is touched up through primer only | Open; align validity and carry the note word for word |
| The unrated partition face: Building 1's board deduction rests on the thicker coating face, and Building 2's details show the thin one under quarter-inch board | Open with the architect; either the coating thickens or the board comes back into the line |
| The party-wall board: the detail calls a 30-minute wall with plain board, priced as if fire rated | Open with the architect |
| Three element classes with no Building 1 analog: perimeter infill above the existing spandrel, column covers, the private-garage enclosures | Open with the owner; confirm they are ours |
| Ceilings: Building 1 carried a full hard lid, Building 2 has no reflected ceiling plan and carries lids at the wet block and kitchen soffits only | Open; get the reflected ceiling plan |
| The new structure's pricing basis and its material basis | Settled September 21 on our standing ground-up rates |
Table: The list the check produced, with its status on the day the second revision of the Building 2 estimate was issued. Building 2 is open to bid, priced and ready, and has not been approved by the owner.
What we kept, replaced and installed
Kept. Xtrata's standing install rate, because a rate the crew has already delivered against is worth more than one I could derive. The owner's per-building bid format, because that is how the owner buys and it costs nothing to keep. The plan-check condition on the face of every estimate, because quantities on an unapproved set are going to move and the estimate should say so before the owner has to ask.
Replaced. The owner's process, which was one number per building, priced from a standing start each time. The owner's own procurement put that in, and it is not wrong for one building. The faulty logic was treating each building as new when the same crew, the same wall system and the same assemblies run across the whole campus, so that every fresh start was a fresh chance for the numbers to disagree. It had to change now because the second building was already in design and would land on a clock that would not tolerate a rebuild. And our own process, on the quantity side: Building 1's takeoff was built from unit counts and calibrated ratios, which is a fine first pass and says so on its face. Building 2 was measured from the drawing's vectors with an independent second reading, and that is the standard from here.
Installed. The campus standard in Kanopi, locked, with the source beside each metric. The re-measure rule: no standard touches a new building until that building has been measured on its own. The consistency check as a document that travels with every second bid on a campus, not a spot check. And the register's short list, so the owner sees what is open before signing rather than after.
What it cost to hold the line, and what I would watch
Holding the price when the owner's count fell meant explaining to a client why fewer apartments did not mean a smaller number, which is a harder conversation than cutting the number would have been. Naming the split in Building 1's own paperwork, on a package the owner has already approved, is not what a contractor usually volunteers. The finish-level correction was a typo on our side, and it went on the face of the estimate as ours. Building 2 carries a tax line the approved Building 1 number does not, which the owner will notice, and the honest answer is that both buildings should carry it or neither.
What I would watch. The city's approved set first, because that is when Building 1's wall types and quantities get re-measured and the split gets closed. The unrated partition face on Building 2, because the board deduction lives or dies on that detail. The party-wall board specification, because a wall priced as fire rated that the architect calls a 30-minute wall is money in one direction or the other. The three scope classes with no Building 1 analog, because a class nobody has agreed is ours is a class that gets built by nobody. The reflected ceiling plan, because a full lid on 62 studios is a different job from lids at the wet block. And the semi-mastic coating's behavior after primer, where the change orders live on this kind of wall.
The part that transfers is the order of operations. Price the rate. Measure the building. Check the second one against the first, line by line, before it leaves. A rate library saves you the derivation. It never saves you the measurement, and the day you let it, the library stops being a standard and becomes a story you tell about one building.
The result, in short
The Building 1 partition package was verbally approved and carried into city plan check ahead of a signed contract. Building 2's plan set arrived September 15, and the first estimate for its interior partitions went out that same afternoon, priced against the Building 1 standard. A line-by-line check between the two buildings turned up a short list of open items, none of them a rate, plus a split inside Building 1's own paperwork that the approved city set will need to close. Building 2 is priced and ready, and has not yet been approved by the owner.
A slice of the project list
A few related projects.
- Xtrata Consulting Seat: a standing estimating and pricing seat on the SABS wall system (2026)
- Kanopi: an accuracy claim that survives being checked, our own estimating engine (2026)
- 301 W Osborn: development strategy and entitlement, LÏEF Development (2024 to present)
- Soft-Story Retrofits: takeoff and bid method for a multifamily retrofit program (2026)